
Project Overview
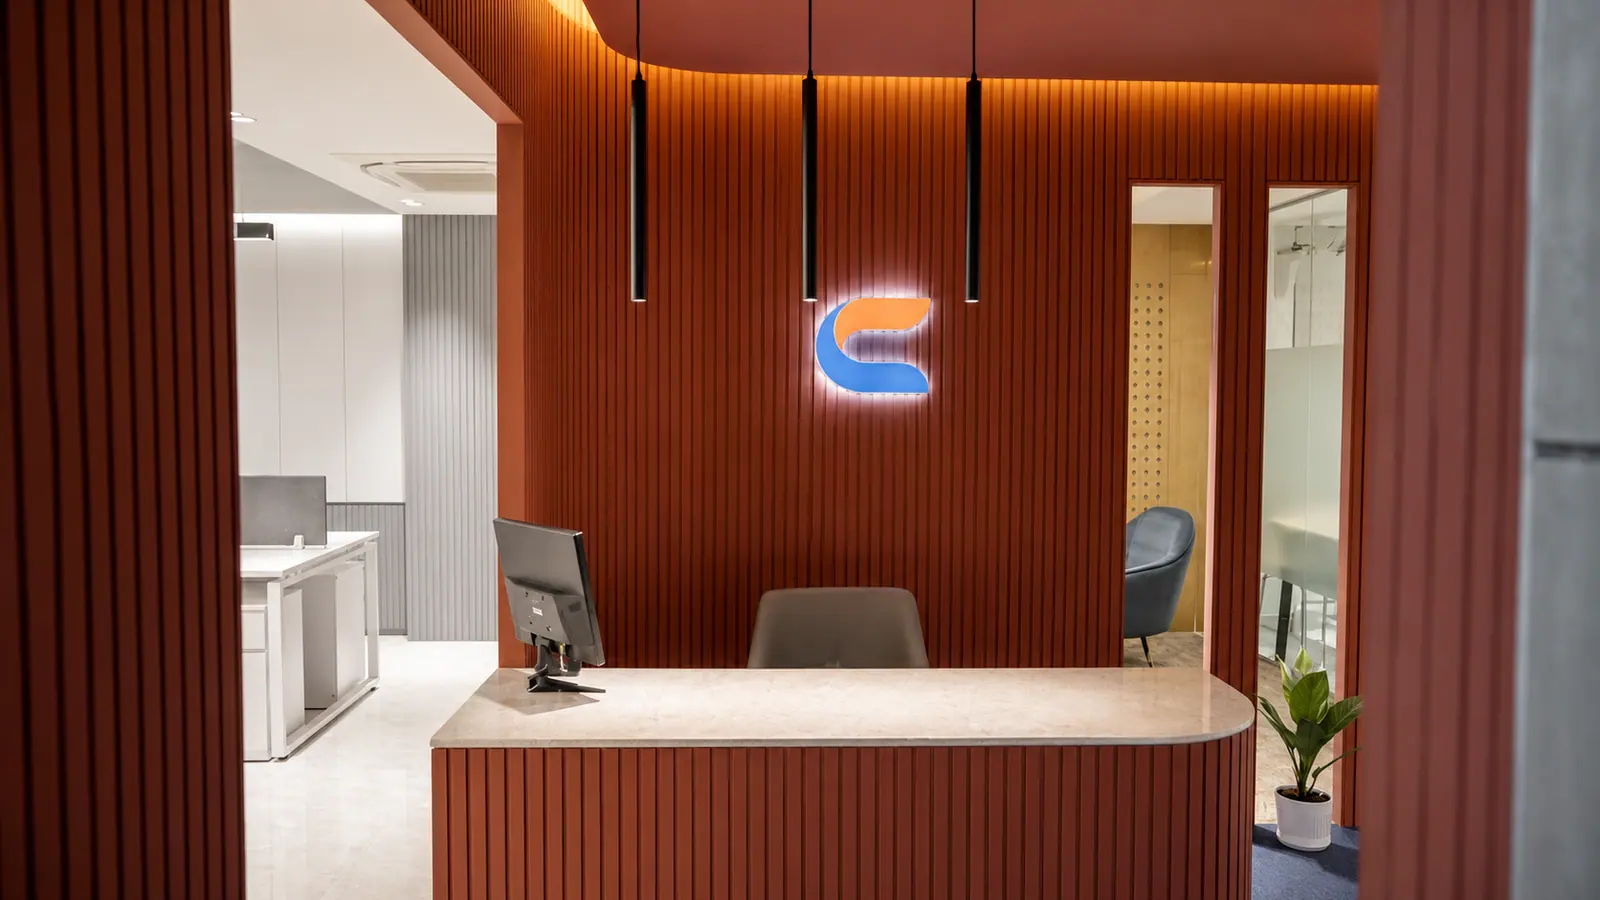
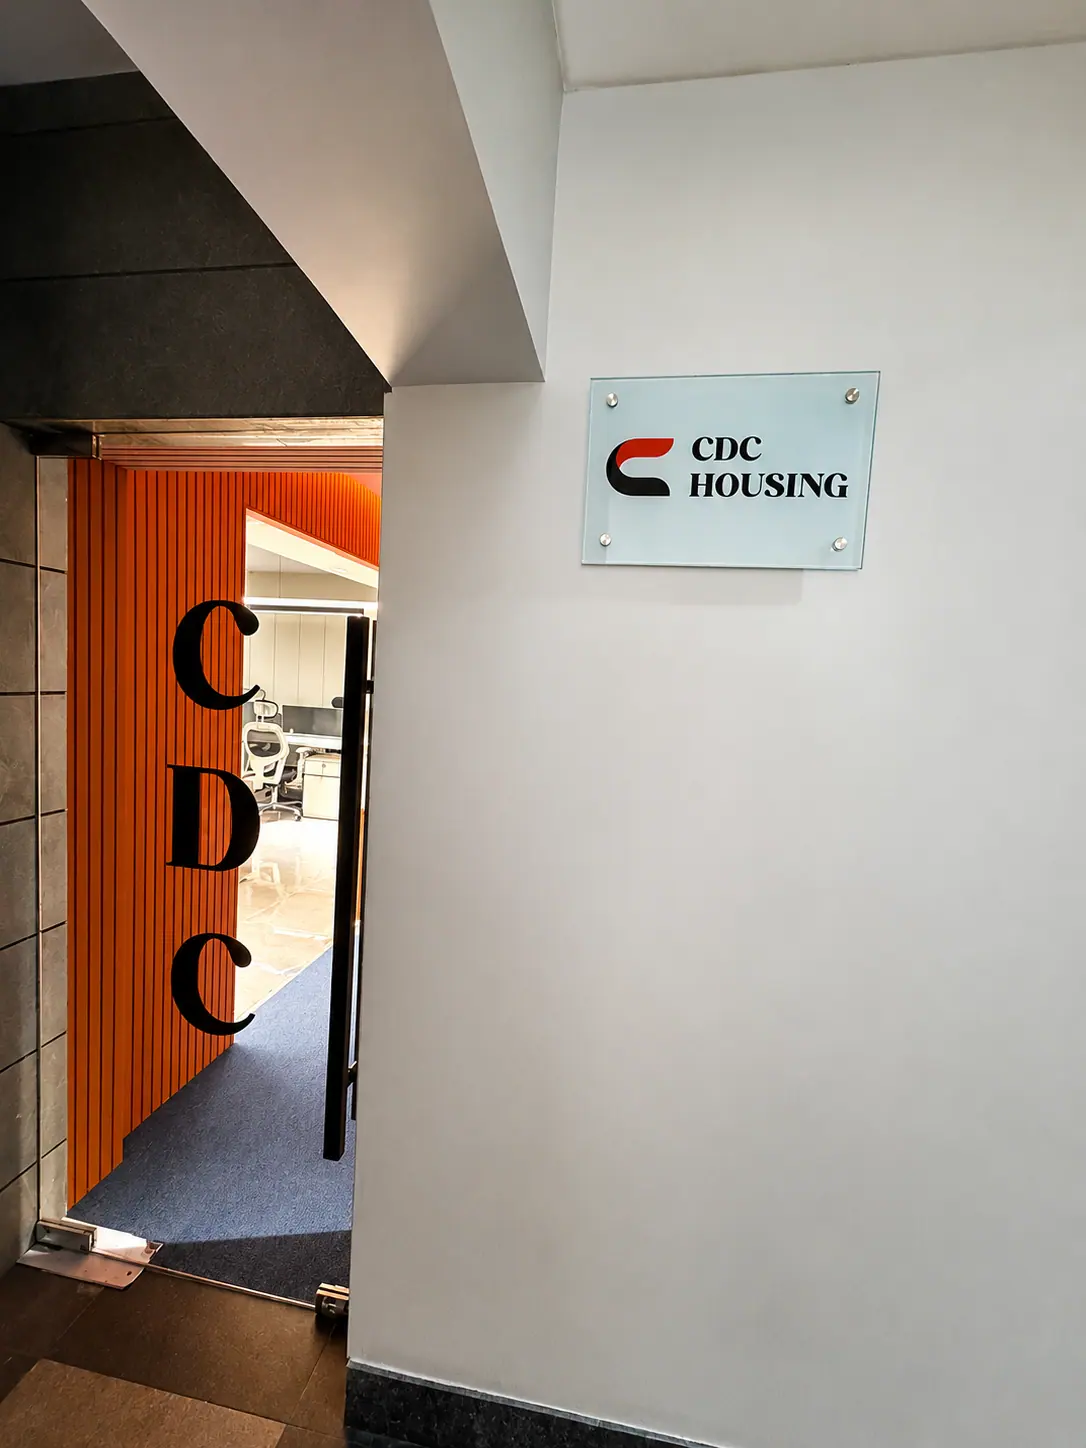
CDC Housing Corporate Office by CDC Housing
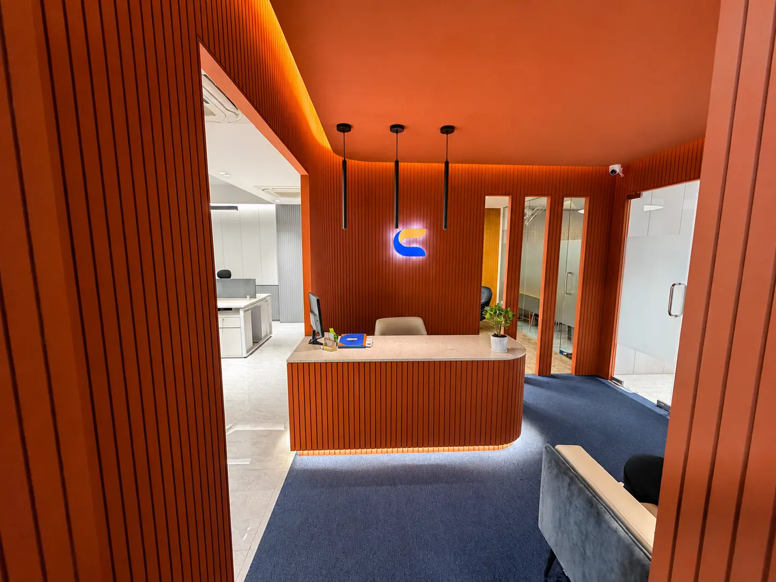
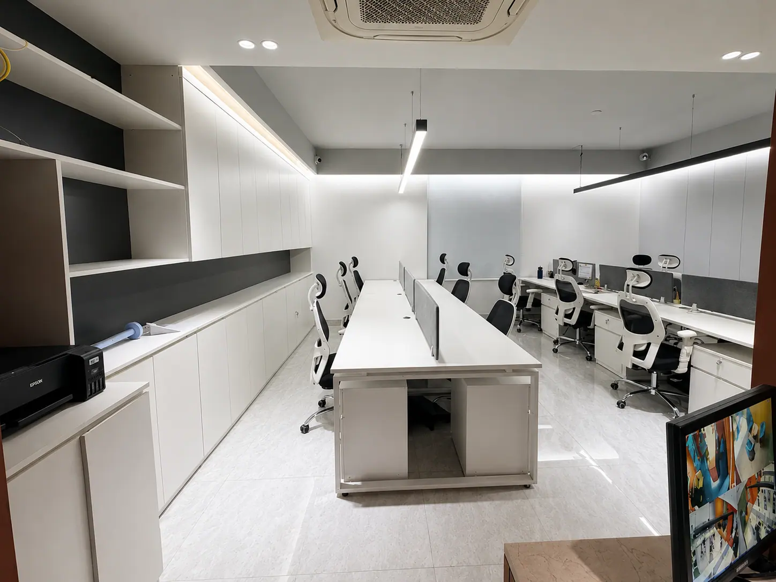
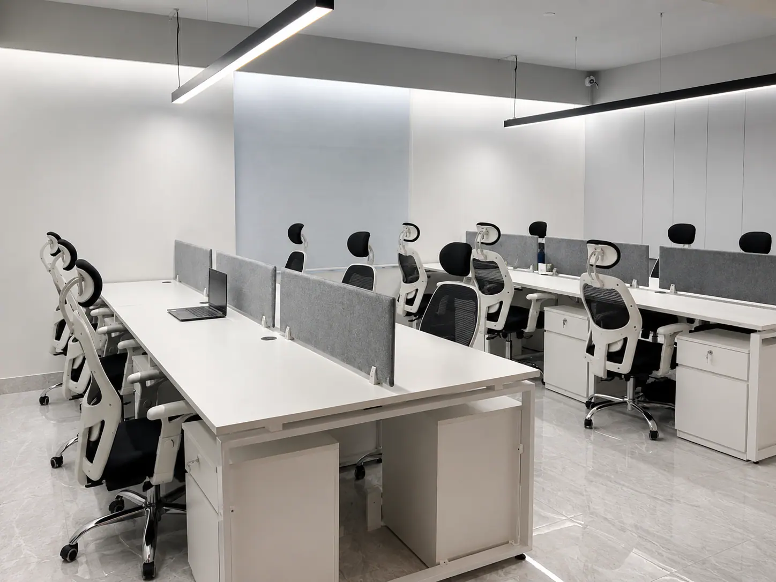
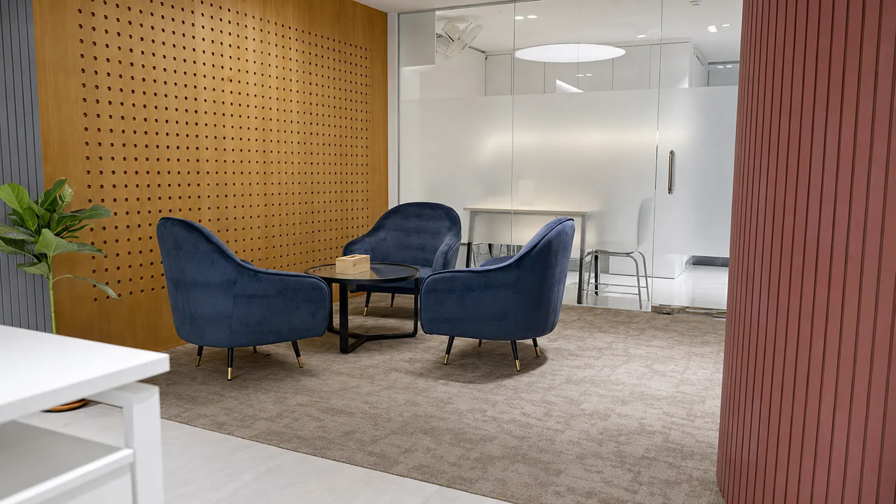
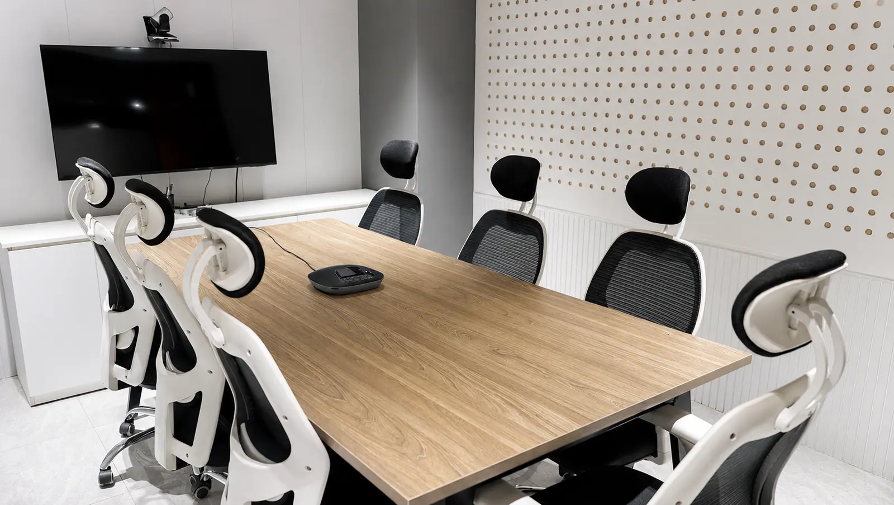
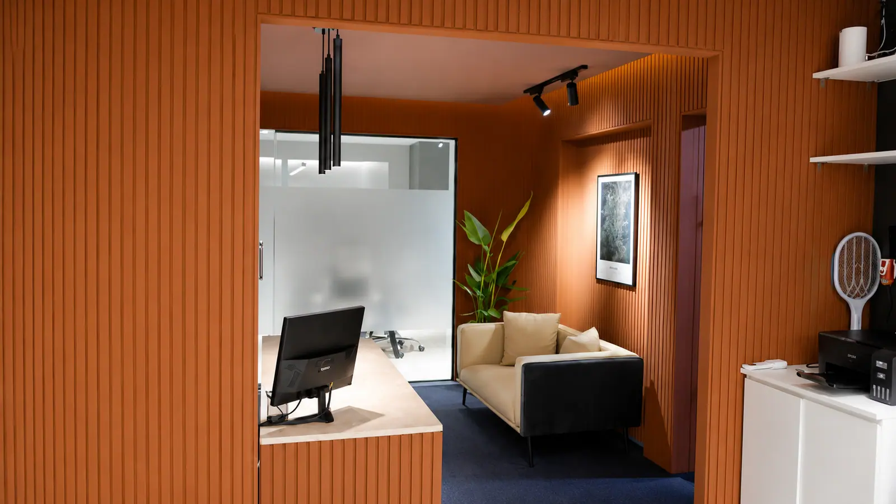
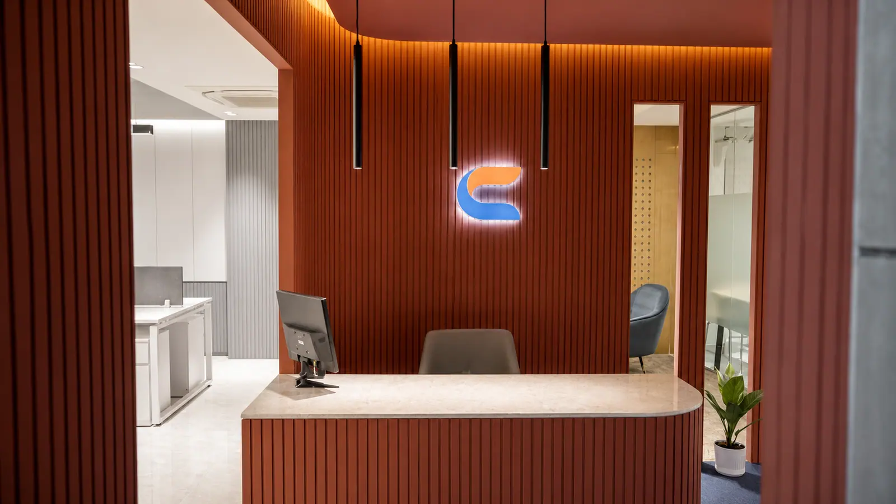
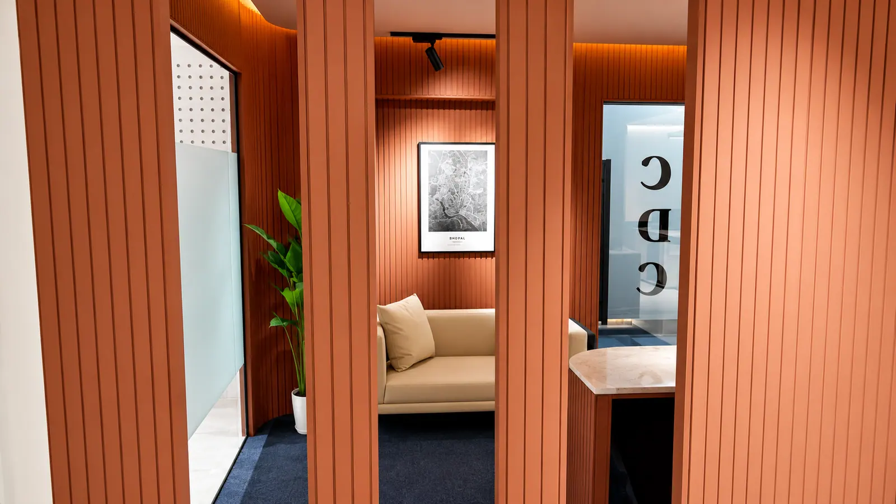
The corporate headquarters of CDC Housing — a modern workspace reflecting the brand's commitment to quality and design.
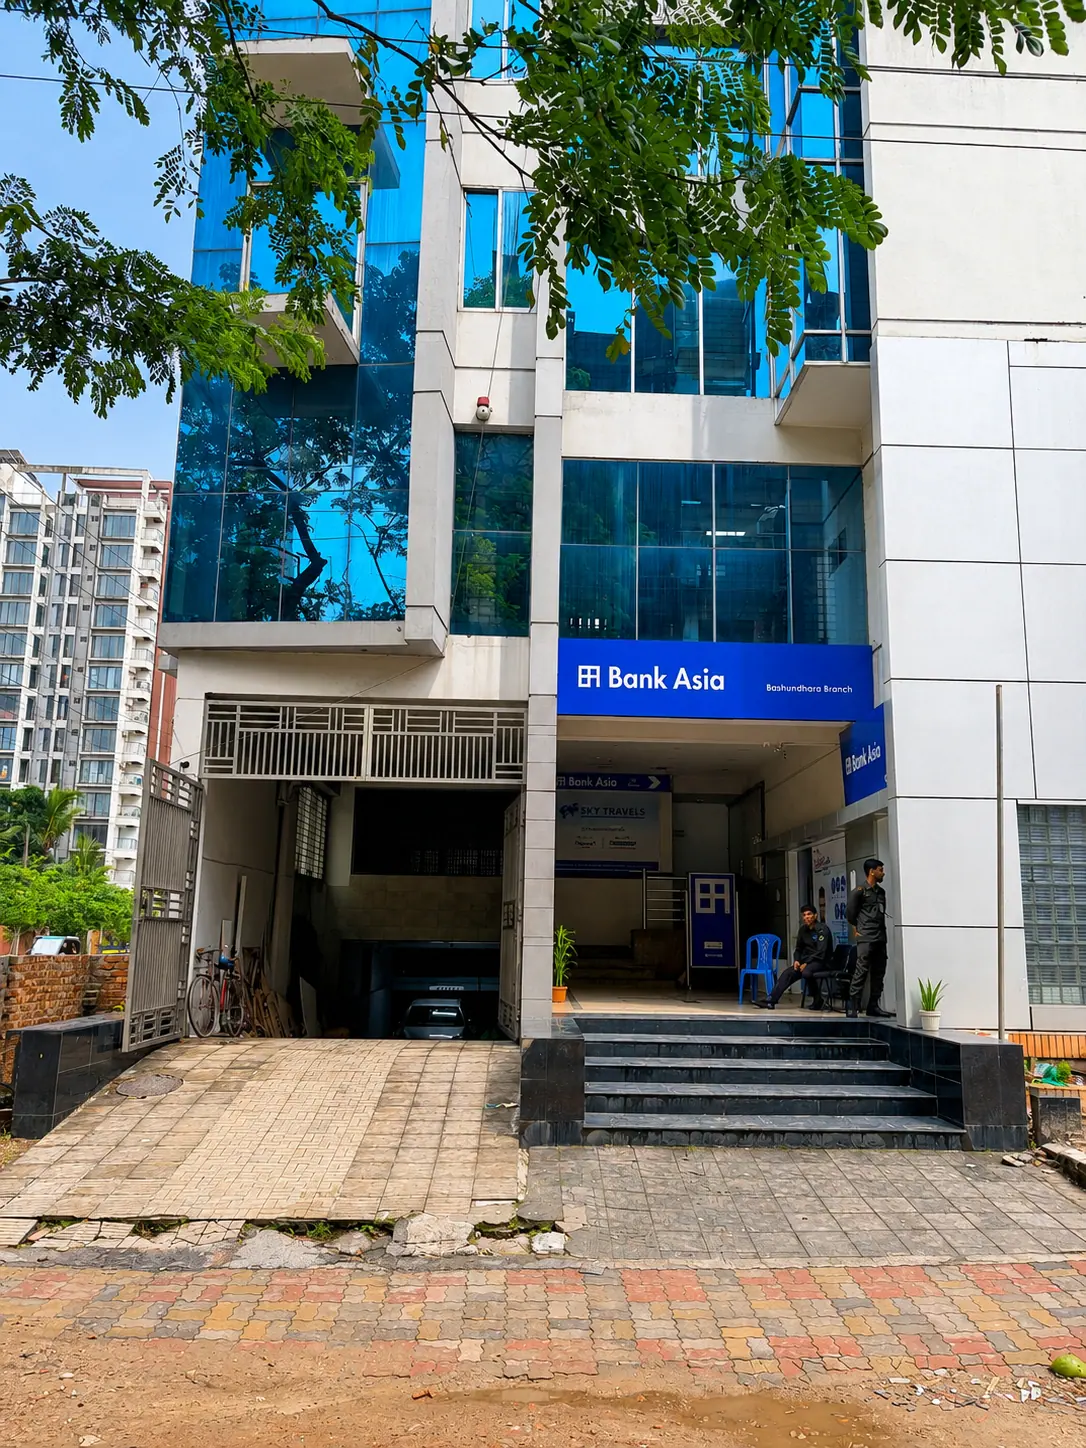
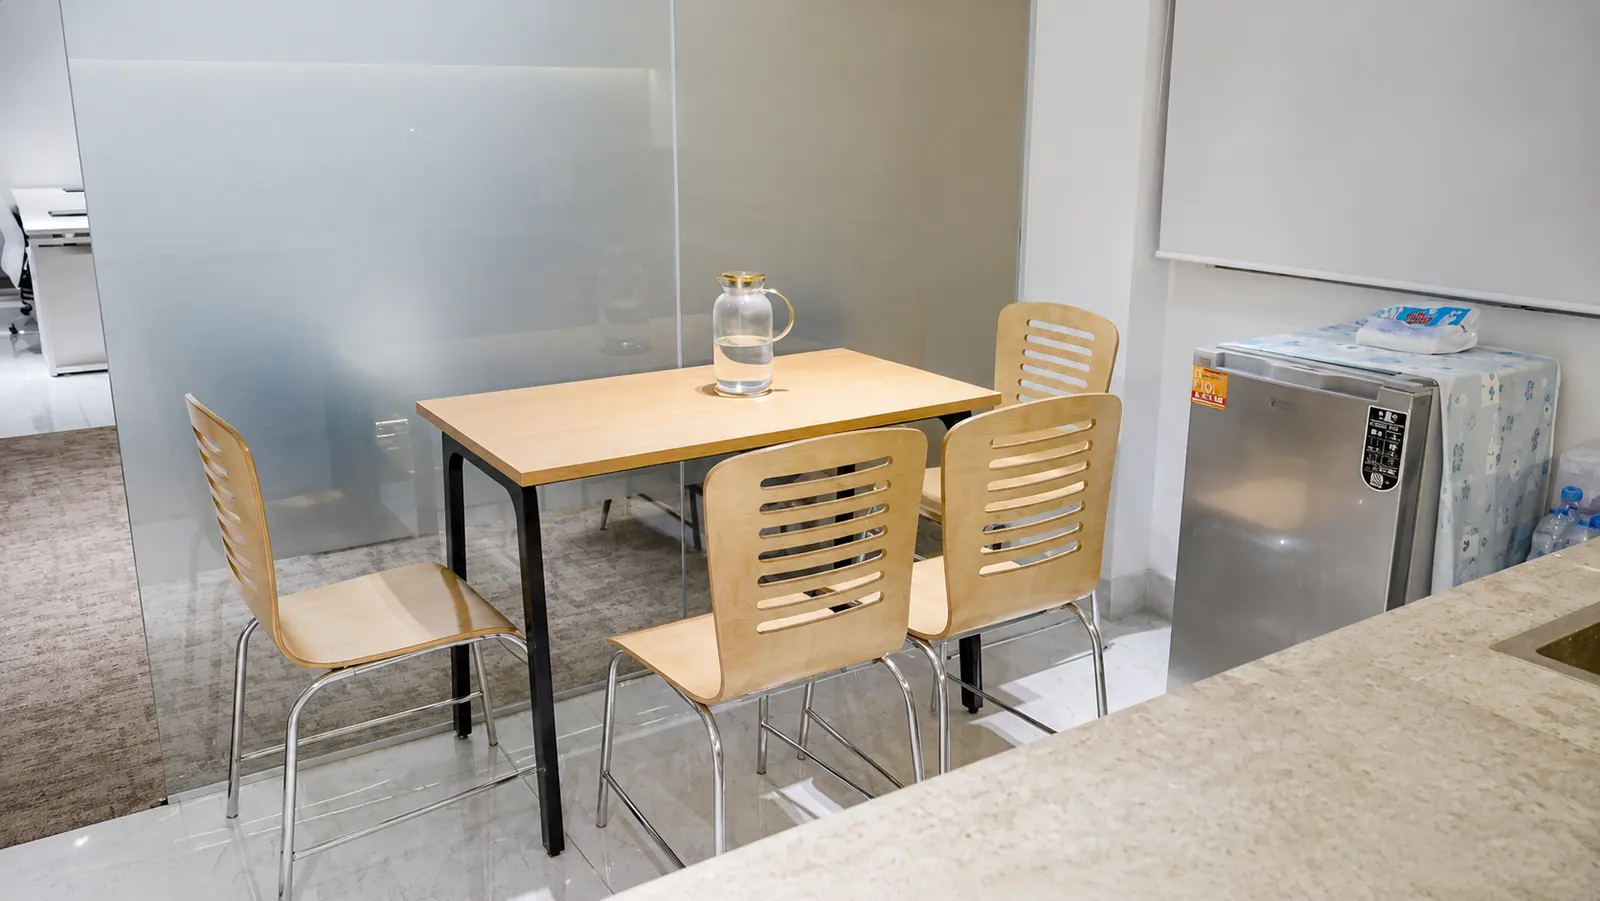
CDC Housing Office is the corporate headquarters of CDC Housing, designed as a modern, functional workspace that embodies the company's design philosophy. The building combines contemporary architecture with practical, people-focused interiors — creating an environment built for collaboration, client engagement, and the day-to-day work of bringing residential and commercial visions to life across Bangladesh.
Gallery
Premium Amenities
Corporate HeadquartersModern WorkspaceClient LoungeDesign StudioCentral LocationProject Location
See Location On Maps →Perfectly positioned in Bashundhara R/A, Dhaka, CDC Housing Corporate Office offers easy access to the city's key destinations — combining urban convenience with calm, comfortable living.
Entertainment
10 Minutes
City Centre & Shopping Mall
12 Minutes
Riverside Promenade
15 Minutes
Central Park & Lake
Schools
10 Minutes
International School
15 Minutes
British Standard School
15 Minutes
Grammar & Junior College
Clinics
10 Minutes
General Hospital
15 Minutes
Specialist Medical Centre
15 Minutes
Diagnostic Clinic
A Thoughtfully Curated Residential Experience
Every element of CDC Housing Corporate Office has been carefully considered to support balanced daily living. Residences blend wellness-oriented amenities with efficient layouts and refined interiors — a composed environment focused on calm design and quiet sophistication.
A Long-Term Residential and Investment Offering
CDC Housing Corporate Office forms part of CDC Housing's growing portfolio of well-positioned developments. For homeowners it offers a high-quality living experience in a prime location; for investors, a future-ready asset backed by design integrity and lasting appeal.
FAQs
A pre-handover review where any defects or unfinished items are identified and logged for the developer to resolve before you take possession.
Recurring charges that cover upkeep of shared facilities, security, and common-area services. The amount depends on the project and unit size.
Layout and specifications match what's contracted. Show-unit styling and loose furnishings are for presentation only.
Approved modifications are possible after handover, subject to building guidelines and any required permissions.
Yes. Once handover and registration are complete, the property is yours to occupy, rent, or resell.
You'll receive a handover schedule, a final walkthrough and snagging inspection, full documentation, and the keys once noted items are resolved.